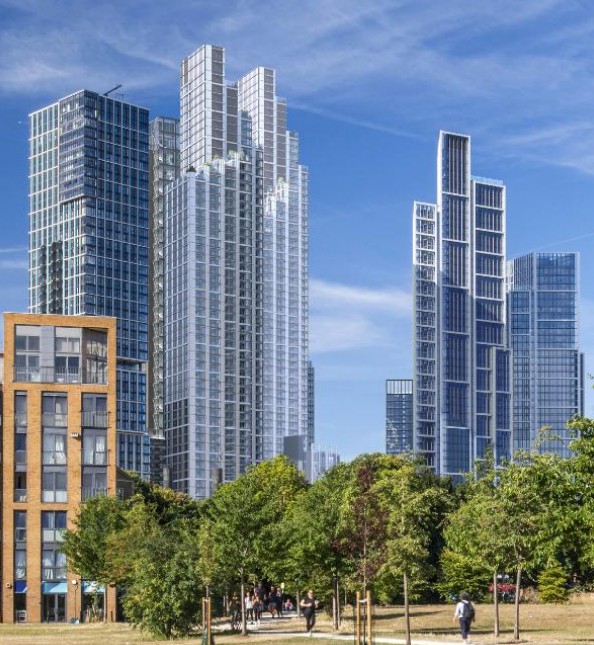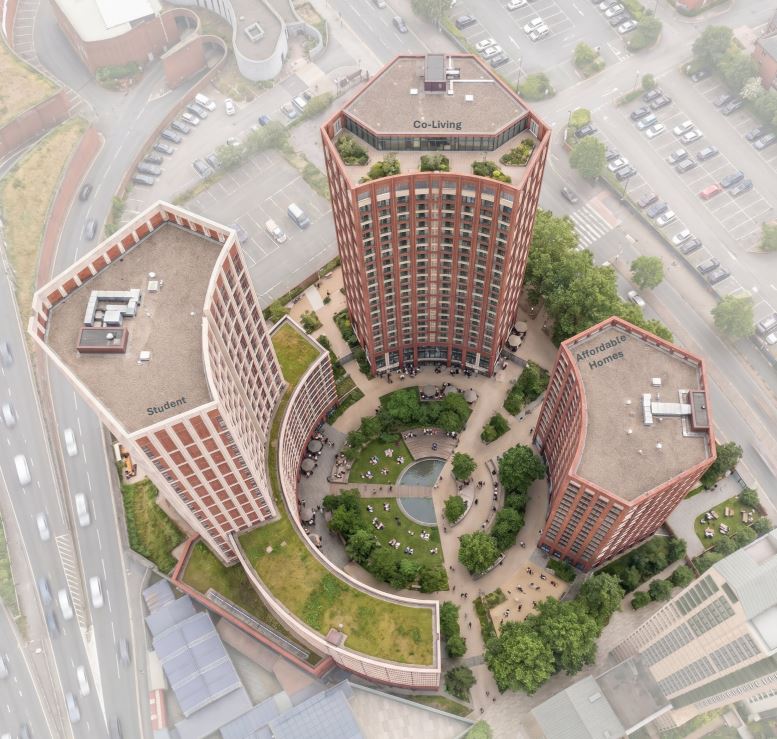
Plans to build three high-rise tower blocks containing hundreds of student rooms on the site of a former gasworks on the Greenwich Peninsula have been revealed.
The three towers—the tallest of which would reach 29 storeys—would contain 834 student accommodation bed spaces, 420 shared living bed spaces and 72 affordable residential units between them.
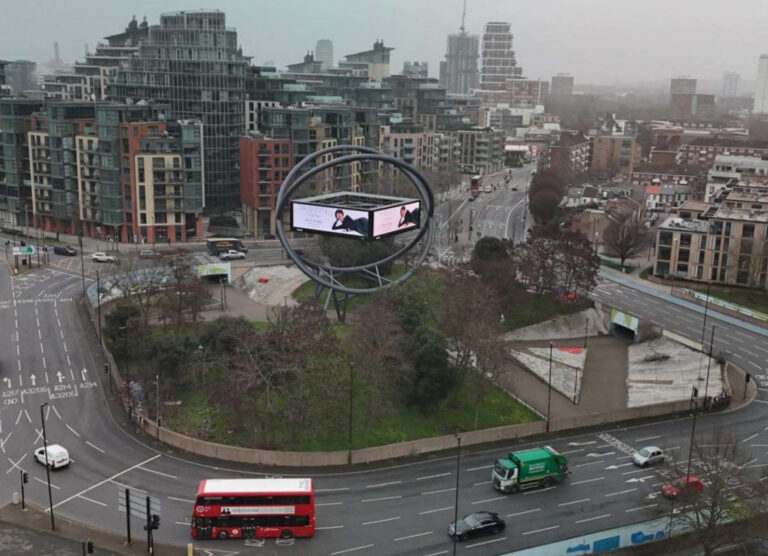
Gas distribution company SGN wants to build the large residential development on the site of a former gas holder that was part of the East Greenwich Gas Works. The vacant brownfield site is located between Millennium Way and the A102 just south of the Silvertown Tunnel entrance.
SGN has brought forward the plans alongside student accommodation operator Scape, all-inclusive living company Morro and real estate developer Fifth State. The partnership has submitted a planning application to Greenwich Council to consider.
Planning documents state: “The proposed development will transform a vacant brownfield site into a new mixed-use neighbourhood, bringing together family housing, student accommodation and shared living within a strong landscape setting.
“The scheme is shaped by the site’s history and is designed to create a distinctive, welcoming and well-used place that connects to the wider community.”
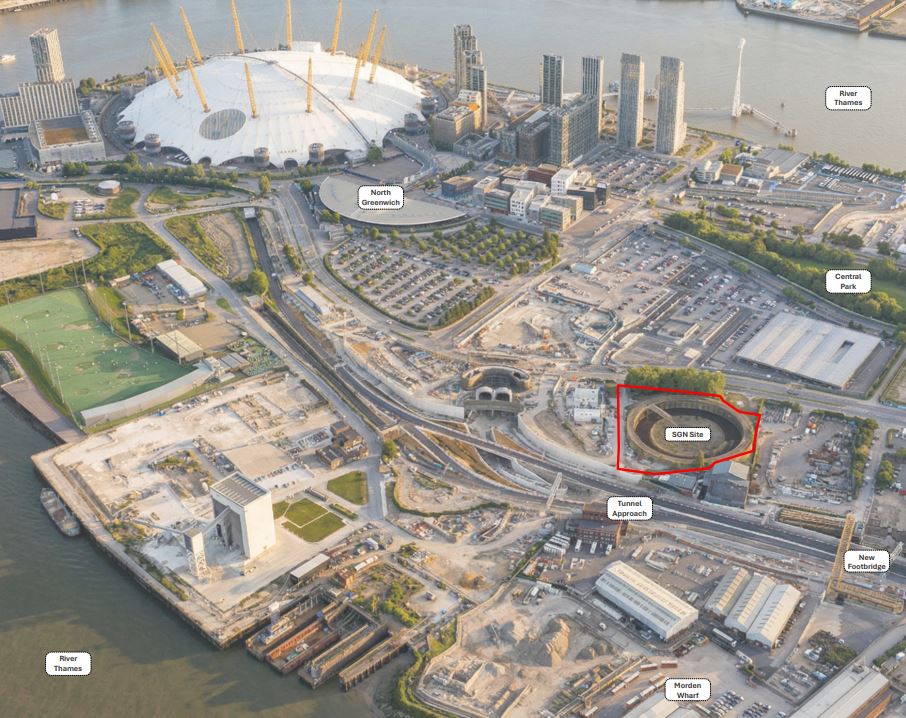
The design of the development takes inspiration from the former gas holder that was situated on the site. The three towers are arranged around a circular park mirroring the gas holder, and the last remaining ring beam from the structure is to be retained and incorporated into the public space.
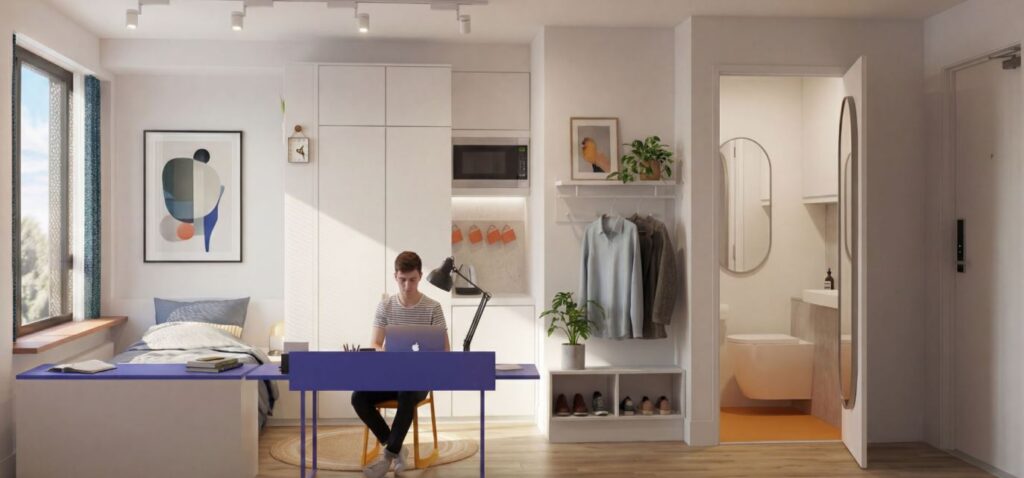
The largest of the towers—which is attached to a 10-storey crescent-shaped block—will contain the student accommodation that is made up mostly of ensuite bedrooms that have access to shared kitchen facilities alongside a few studio flats.
Students would have access to several shared amenity spaces including a gym, kitchens, study rooms, games rooms and even a cinema.
The second tallest tower, standing at 25 storeys, will be the co-living building. The co-living accommodation is aimed at young professionals.
The rooms are primarily studio flats alongside shared living facilities such as larger kitchens, co-working spaces and a gym. The top of this tower has a sky garden so residents can enjoy the city views.
The final tower, which is 15 storeys high, will contain 72 homes, all of which will be affordable. The flats will range from one bedroom to three-bedroom units and many would contain external balconies.
Alongside the residential units, the development will have space on its lower floors for a convenience store and a public café. The full planning application for the proposal can be viewed on Greenwich Council’s planning portal at reference 26/2624/F.
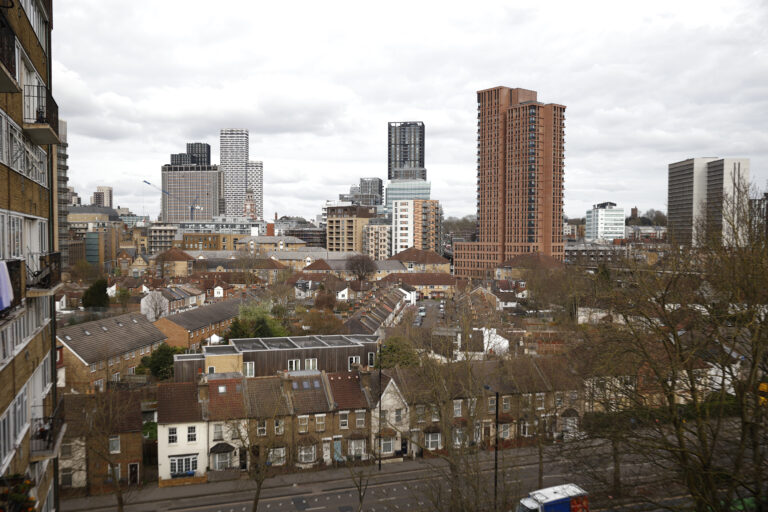
This high-rise development is one of dozens planned for the Greenwich Peninsula over the next decade.
Plans for two more student tower blocks a stone’s throw away from the gas holder site were announced earlier this year, and 1,500 homes in several towers just across the A102 were approved in April.