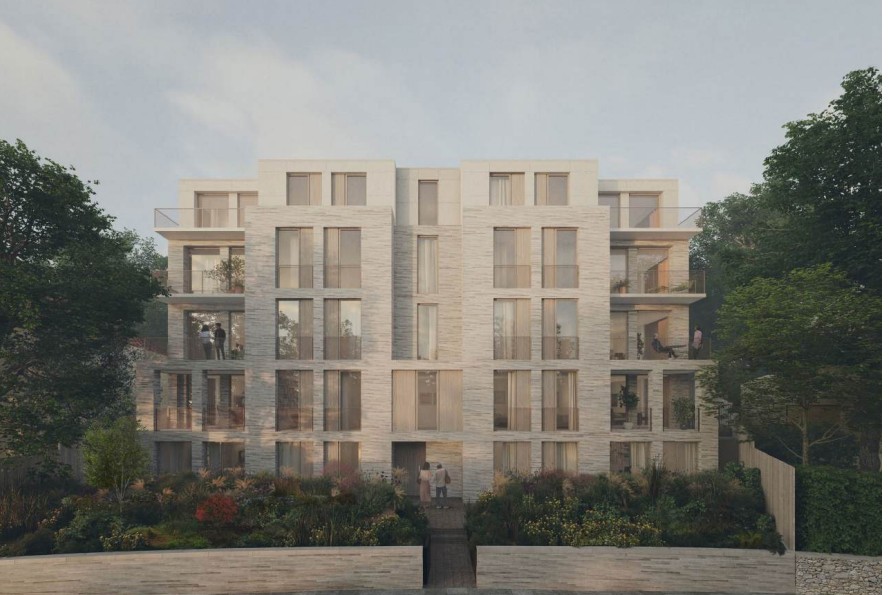
A developer has been allowed to more than double the amount of homes to an already-approved scheme in Sydenham, despite some residents and local groups objecting to the plans.
Last year, the developer in charge of the project, Tengu Ltd, gained planning consent from Lewisham Council to build eight flats within a four-storey development on Longton Avenue. Revised plans were submitted to the council’s planning portal which involved increasing the number of homes to 20 and building an extra storey on top.
Lewisham Council’s Planning Committee resolved to grant planning permission during a meeting last week (August 12), with six councillors voting in favour, one against and one abstaining.
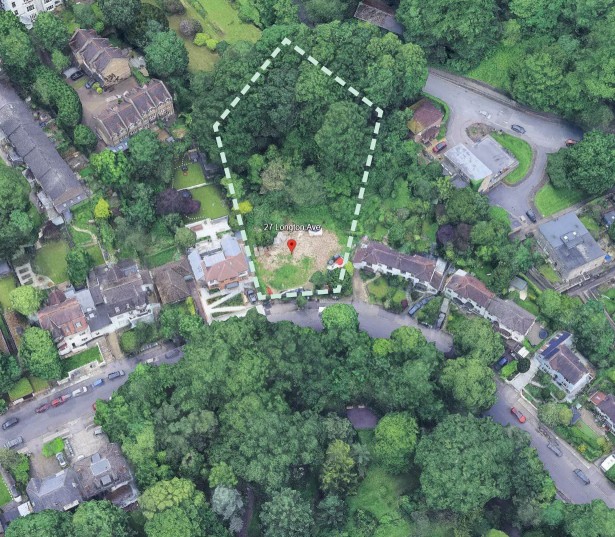
The current site at 27 Longton Avenue is vacant after the house which once stood there was demolished in October 2023.
The previous scheme consisted of eight large apartments, however the new development will deliver 20 self-contained flats made up of 11 two-beds and 9 three-beds.
The plans will also deliver cycle parking, refuse and recycling storage and children’s play space.
None of the flats will be ‘affordable’, meaning no social housing or intermediate rent homes will be built. Tengu has agreed to pay £67,246 in lieu towards affordable housing provision in Lewisham.
During last week’s meeting, a representative for Tengu said the previous scheme was “no longer viable” and the project was very much on a “brink point” of being delivered because of encountering economic issues.
He said: “It has really struggled in every way, but it’s put its best foot forward to come this evening to make a case that this scheme is viable and is deliverable. There’s been major concessions made in things like profitability and just really trying to make an efficient scheme without over-developing the site.”
Earlier on in the meeting, Pete Tanner, a planning consultant at Stantec, said the density of the revised development wasn’t a “dramatic, out-of-scale increase”, and that the overall net floor increase is 13 per cent.
He said: “The previously approved eight units were overly large, four-bedroom duplexes. The increased density has been achieved entirely through efficient internal space planning, resulting in an overall net floor increase of just 13 per cent across the site.
“Furthermore, this plot is uniquely large, roughly four times the size of any other standard plot in Longton Avenue, meaning the overall building to plot ratio remains low.”
During the public consultation stage, the plans received 41 objections, eight representations in support and six additional comments.
Additionally, objections had been received from Longton Avenue Resident’s Association, Sydenham Hill Ridge Neighbourhood Forum and The Sydenham Society.
The Sydenham Society had concerns the scheme would be an “over development of the site” and would be out of character with the wider area. The Sydenham Hill Ridge Neighbourhood Forum argued it was an “intensification of development” from the previously approved plans.
The group added: “Concerns are raised regarding further encroachment into green space and the adjoining Site of Importance for Nature Conservation [SINC].
“Potential impacts on natural springs and drainage patterns, the scale and design of the building in relation to the character of Longton Avenue and the surrounding villas, and increased pressure on on-street parking given the site’s poor public transport accessibility.”
During the meeting, a Longton Avenue resident speaking out against the revised plans, said: “This proposal adds an entire fifth storey, increased depth and 12 additional flats. It is up to 3.5 metres taller than the approved scheme and up to 15.2 metres [higher] in total.
“That is not a minor change, a slight change, but a substantial intensification of development on a sensitive site and amounts to over-development.”
Cllr Tanya Dunne, a councillor for Sydenham ward, reiterated concerns from residents surrounding the impact the scheme could have on local nature along with the lack of affordable housing.
She said: “There’s lots of lovely bats in our lovely park by night light and concerns about the impact on the local woodland, risk of flooding, the provision of no social housing or directly affordable housing.
“The height of the building and concerns about that being above the tree line in terms of the locale, and in terms of the local area and the character, and other impacts around things like usage and parking.”
The meeting was adjourned while the committee took legal advice in private.
After the brief adjournment, the committee returned to the council chamber.
Cllr Pauline Dall said: “I feel that we’ve had a very good discussion in relation to this proposal. I personally do have concerns about the height and the massing of this development, but we have also taken legal advice.
“We’re very cognisant as a committee of the tilted balance. And I would propose that we move to a vote now to accept the officer’s recommendation.”
Cllr Dall’s proposal was seconded by Cllr Ed Sutton, who said didn’t think there was a “substantial enough case” to oppose the plans if it was taken to the Planning Inspectorate at a later date. The plans were ultimately approved by the committee.